
10 OLYMPIA HOME TOUR
Walnut, Terrazzo, and Terracotta- Considered Design, and Indoor-Outdoor Living in Midtown Terrace
5 Bed | 4 Bath
List Price: $2,395,000
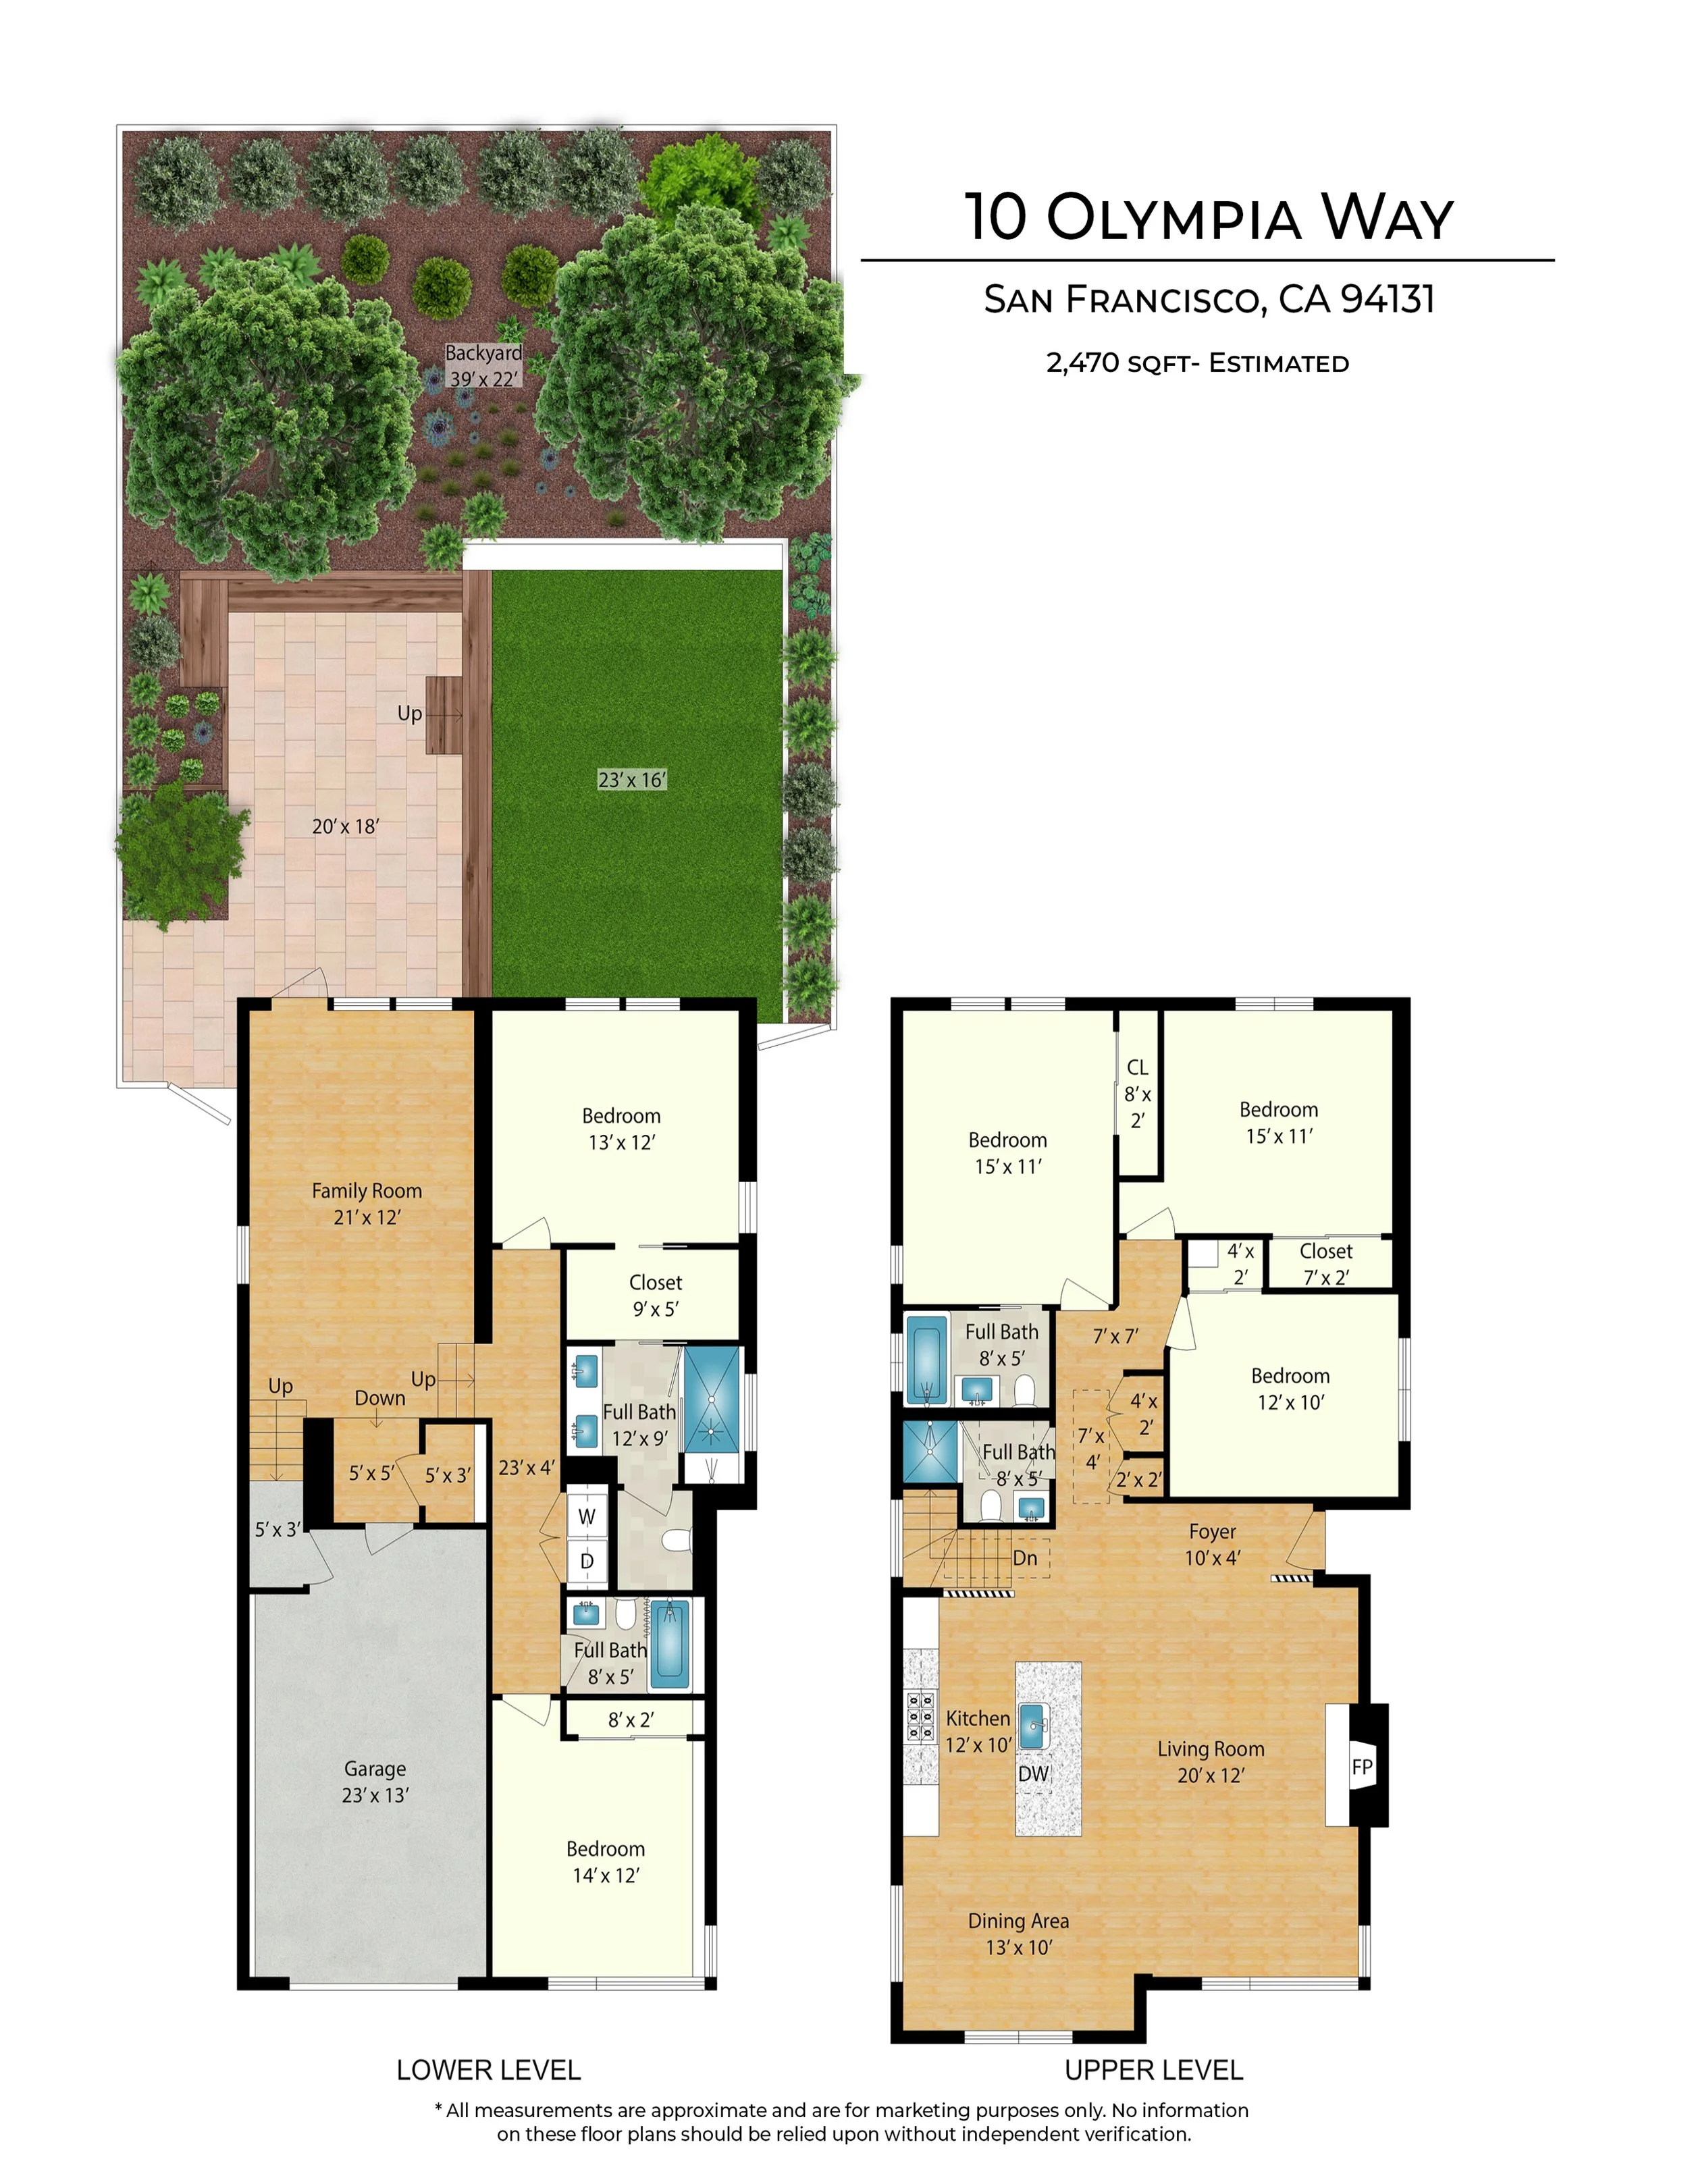
Set in the heart of Midtown Terrace, just blocks from the Midtown Terrace Playground and minutes from Twin Peaks, Mount Sutro, and UCSF Parnassus, 10 Olympia Way has been thoroughly redesigned and remodeled down to the studs. Behind a warm palette of walnut, terrazzo, and Italian terracotta, the home runs on all new electrical, plumbing, and mechanical systems, including an upgraded electrical panel, a new furnace, and radiant heat flooring, all within an updated envelope of new windows, stucco, exterior and garage doors.
ENTRANCE
Custom walnut louvers greet you at the front door, a nod to the home's midcentury roots and a graceful entrance to the main living area. A new skylight over the stairwell, fitted with electronic shades, brings daylight down between the two levels, and integrated stairwell lighting carries the way after dark.
LIVING ROOM
Anchoring one side of the main living area, the large living room orbits a wood-burning fireplace clad from floor to ceiling in a warm designer tile, with an Imperial Taj hearth that matches the kitchen. Large new windows look out over the hills and the tops of the trees toward the Pacific, filling the room with light on even the grayest days. Lighting here has been thoughtfully considered and carefully selected, from sconces and handmade brass fixtures to adjustable lighting intended for art, all on dimmers to carry the room from quiet mornings to well-lit evenings.
Eco-friendly slab hearth from Bedrosians flush with wood floor
Open floorplan makes this space ideal for entertaining
Fully dimmable lighting throughout, with adjustable lighting for art
New Milgard windows offer views over the treetops toward the Pacific
New Rustic Oak engineered wood flooring constructed for stability and durability
DINING ROOM
Pushed out from the southwest corner of the home, between the living room and the kitchen, the dining room catches the first of the morning's rays and the last drops of sunset, with windows placed to frame views both large and small
New Milgard windows with Peek-a-boo Pacific views from over the treetops
Pushed out from the house slightly it receives beautiful morning light and the last rays of evening sun.
Reconfigured space holds a dining table that can seat 8.
New Rustic Oak engineered wood flooring constructed for stability and durability.
Dimmable chandelier set at appropriate height for intimate dining.
KITCHEN
In the adjacent kitchen, custom European cabinetry by Corner Kitchen is built in grain-matched walnut, its slab fronts fitted with integrated wooden handles and hiding a panel-ready refrigerator along with ample storage. Nouvel Imperial Taj by Bedrosians, an eco-friendly book-matched mineral surface, runs across the counters and up the wall as a full slab backsplash, and the large island easily seats four. With a 6-burner Viking range and a Sharp microwave drawer, this kitchen caters as easily to reheating delivery as it does to multi-course dinner parties.
Custom imported European kitchen by Corner Kitchen
Grain-matched walnut slab-front cabinetry with integrated wooden handles
Wood-paneled refrigerator
6-burner Viking range
Sharp microwave drawer
Eco-friendly Bedrosians mineral-slab island and full-slab backsplash
Island seating for four
Undercabinet lighting and vent hood
Color-matched Lutron switch plates
Integrated rubbish bin
Concealed utensil drawers
Kraus faucet, Badger 5 garbage disposal, and matching dish soap dispenser
Appliance pantry behind the closet door in the hallway
Custom walnut vertical louvers for connectivity between spaces
UPPER HALLWAY BATHROOM
Down the skylit hallway, past a discreet pantry closet behind a push door and a large hall closet, the playful hallway bathroom features a shower tiled in terrazzo from Zia Tile, with overhead and handheld showerheads, custom tile baseboards, and its own new skylight.
Bungalow Terrazzo Tile by Zia, Makoto wall tile by Bedrosians
Overhead and handheld showerheads by Delta
Custom terrazzo baseboards and hand-polished tile
New skylight
Space and water saving wall-mounted toilet
Pottery Barn vanity
Handmade lighting by Color Cord Company
Panasonic Whisper exhaust fan
UPPER BEDROOMS
In the rear of the main level, three bedrooms sit back from the public spaces, all with new windows and large closets, each lit from within. The ensuite bedroom overlooks the garden and offers peek-a-boo glimpses of the Pacific.
Three bedrooms on the main level offers maximum flexibility
Large closets with Nook linear lights
Central heating with louvered registers
ET2 and Crate & Barrel overhead lighting
New Milgard windows placed to frame views both large and small
Professionally designed landscaping with native and drought tolerant plants, wifi controlled irrigation and lighting
ENSUITE BATHROOM
Down the skylit hallway, past a discreet pantry closet behind a push door and a large hall closet, the playful hallway bathroom features a shower tiled in terrazzo from Zia Tile, with overhead and handheld showerheads, custom tile baseboards, and its own new skylight.
Makoto wall tile by Bedrosians
Space and water saving wall-mounted toilet
Pottery Barn vanity with wide-spread Delta faucet
Vanity lighting by Mitzi
Grohe water controller with hand shower, strategically located for convenience and safety
Panasonic Whisper exhaust fan
MEDIA ROOM
Head downstairs to a large media room with 10' ceilings that opens completely onto the rear yard through full-height slide-and-turn glass doors: one panel swings open, then the rest slide over and swing out of the way. Its Italian terracotta floors, warmed inside by radiant heat, continue seamlessly from indoors to out.
10' ceilings
Full-height Panoramic slide-and-turn door system to the patio (ask the listing agent for operating instructions)
Italian terracotta floors running indoors to out
Radiant heat flooring indoors
Interior access to the garage
Hand-made brass sconce from local California maker
New furnace
New on-demand water heater
Nest thermostat with wifi connectivity
5-year-old roof
Directional, dimmable lighting throughout for scene setting and artwork
Coat Closet
Interior access to Garage
PRIMARY SUITE
two more bedrooms share the ground level, including a large primary suite with garden views and a walk-in closet. Tucked up against the rear yard, it is a calming retreat from the rest of the home.
Large primary bedroom designed to accommodate a king size bed
Hand-made brass pendant lights by a California design firm.
Walk-in closet with lighting, ready for customization
PRIMARY BATHROOM
Head downstairs to a large media room with 10' ceilings that opens completely onto the rear yard through full-height slide-and-turn glass doors: one panel swings open, then the rest slide over and swing out of the way. Its Italian terracotta floors, warmed inside by radiant heat, continue seamlessly from indoors to out.
LAUNDRY
two more bedrooms share the ground level, including a large primary suite with garden views and a walk-in closet. Tucked up against the rear yard, it is a calming retreat from the rest of the home.
LOWER HALLWAY BATHROOM
Head downstairs to a large media room with 10' ceilings that opens completely onto the rear yard through full-height slide-and-turn glass doors: one panel swings open, then the rest slide over and swing out of the way. Its Italian terracotta floors, warmed inside by radiant heat, continue seamlessly from indoors to out.
GARAGE
two more bedrooms share the ground level, including a large primary suite with garden views and a walk-in closet. Tucked up against the rear yard, it is a calming retreat from the rest of the home.
BACKYARD
Head downstairs to a large media room with 10' ceilings that opens completely onto the rear yard through full-height slide-and-turn glass doors: one panel swings open, then the rest slide over and swing out of the way. Its Italian terracotta floors, warmed inside by radiant heat, continue seamlessly from indoors to out.
FRONT YARD
two more bedrooms share the ground level, including a large primary suite with garden views and a walk-in closet. Tucked up against the rear yard, it is a calming retreat from the rest of the home.

Inquire today
ryan@ryanlenox.com
(617) 838-4384
135 Graystone Ter
San Francisco, CA 94114